

 English
 中文简体
中文简体

Industry News


Industry News
What is the manufacturing process for gearbox forgings?
2026-07-17
The manufacturing process for gearbox forgings follows six core stages: billet cutting and heating, rough forging, heat treatment, rough machining, precision finish machining, and final inspection. Forged gearbox components typically achieve grain flow patterns that follow the part's contour, which significantly improves fatigue resistance compared to components machined directly from cast or bar stock. This grain alignment is one of the primary reasons forging is preferred over casting for high-load gearbox parts used in marine, industrial, and port machinery applications.
Each stage in this process directly affects the mechanical properties of the final part, and skipping or rushing any single step, particularly heat treatment, can compromise the strength and durability the gearbox component needs to withstand sustained torque and cyclic loading in service.
Content
Raw Material Selection and Billet Preparation
The process begins with selecting an appropriate steel grade based on the gearbox application, typically alloy steels such as 42CrMo4 or similar grades chosen for their strength and toughness after heat treatment. The raw billet is inspected for internal defects using ultrasonic testing before being cut to the correct length for the specific forging.
Key checks during material preparation
- Chemical composition verification against the specified steel grade
- Ultrasonic testing to detect internal voids or inclusions before forging
- Precise billet cutting to minimize material waste during the forging step
Any internal defect present in the raw billet at this stage will carry through into the finished forging, so this inspection step is treated as a mandatory quality gate rather than an optional check by most forging facilities following ISO 9001 quality management practices.
Heating and Rough Forging
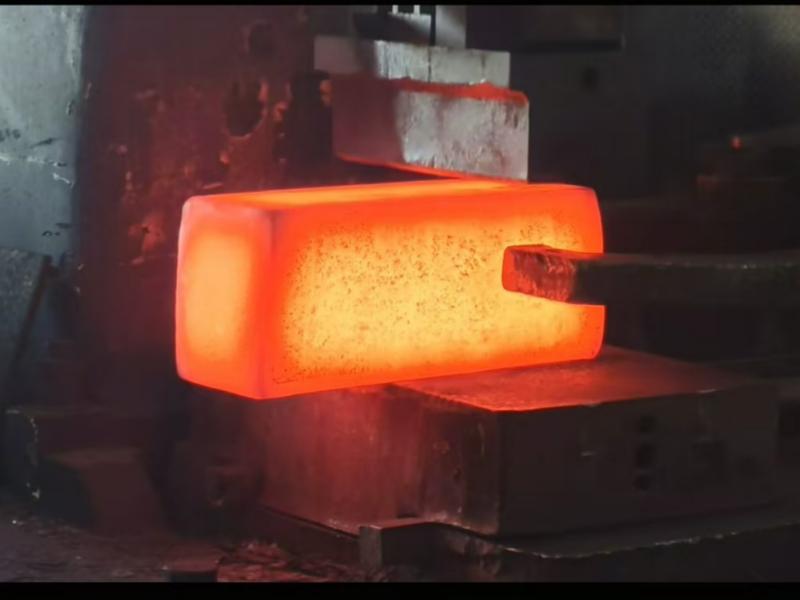
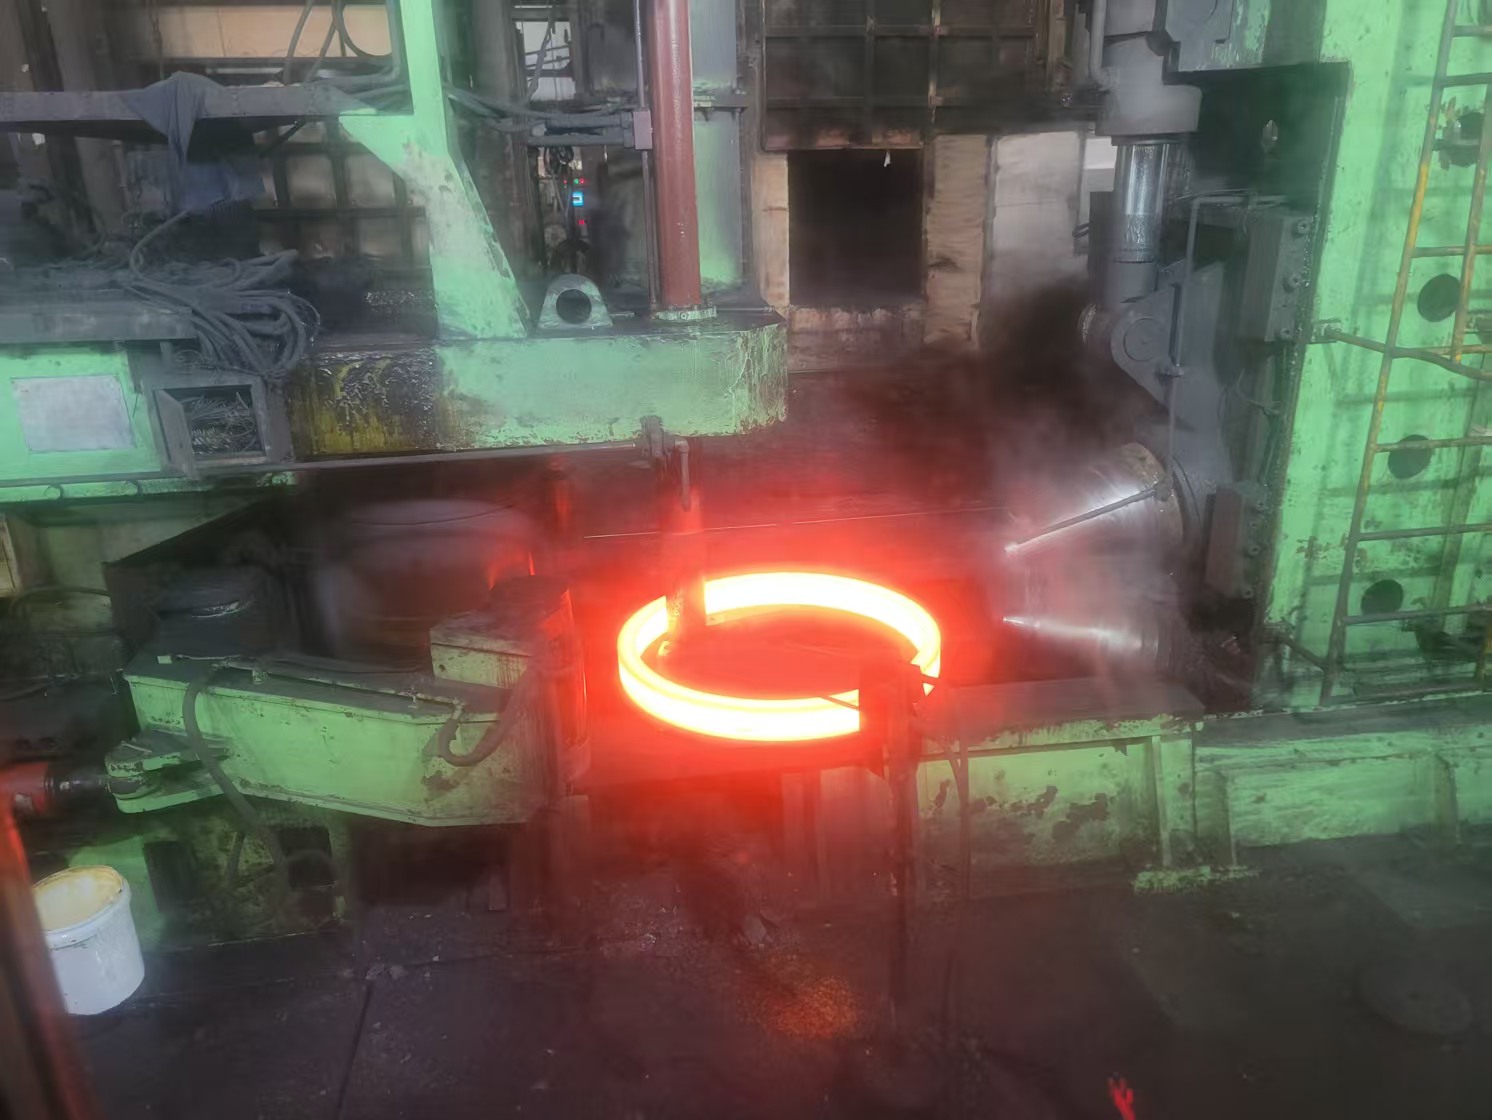
The billet is heated in a furnace to a specific forging temperature range, typically between 1100 and 1250 degrees Celsius for alloy steel gearbox components, depending on the exact steel grade being used. At this temperature the metal becomes plastic enough to be shaped without cracking, while still cool enough to avoid excessive grain growth.
Common forging methods used for gearbox components
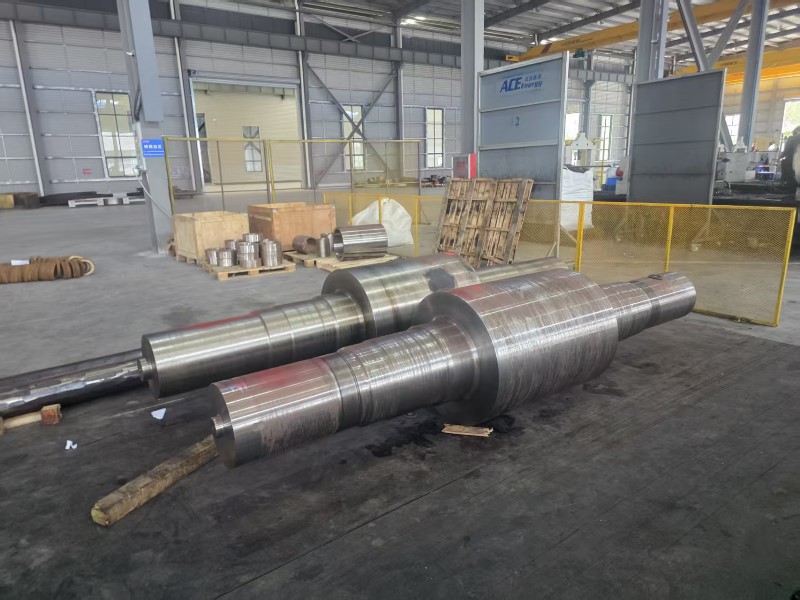
| Open die forging | Used for larger, simpler gearbox housings and shafts |
| Closed die forging | Used for gear blanks and components requiring tighter dimensional control |
| Ring rolling | Used for large ring-shaped gearbox flanges or bearing housings |
During closed die forging, the heated billet is pressed between dies shaped to the rough part geometry, forcing the metal's internal grain structure to flow along the contours of the part rather than being cut across, which is the mechanical basis for the improved fatigue strength forged parts are known for.
Heat Treatment for Strength and Toughness
After forging, the part undergoes controlled heat treatment to achieve the required hardness and toughness balance. This typically involves normalizing to refine the grain structure, followed by quenching and tempering to reach the target mechanical properties specified for the gearbox application.
Typical heat treatment sequence
- Normalizing to relieve internal stresses from the forging process
- Quenching in oil or water to achieve the desired hardness level
- Tempering to reduce brittleness while maintaining strength
- Hardness testing to confirm the part meets specification, commonly in the range of 220 to 280 HB for gearbox forgings
Getting this stage right is critical, since improper quenching can introduce cracking or excessive residual stress, while inadequate tempering leaves the part too brittle for the cyclic loading conditions typical in gearbox operation.
Rough Machining and Stress Relief
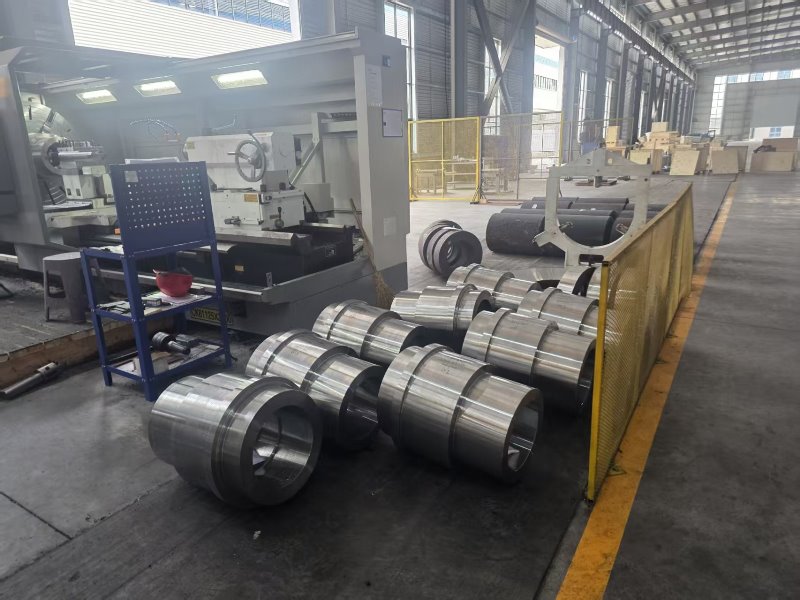
Once heat treated, the forging moves to rough machining, where excess material is removed to bring the part closer to its final dimensions while leaving allowance for finish machining. This step often includes an additional stress relief treatment if significant material has been removed, since machining itself can introduce new internal stresses.
Leaving proper machining allowance, typically 3 to 5mm on critical surfaces, ensures that any surface decarburization from heat treatment is fully removed during finish machining, preserving the material's designed hardness right up to the final surface.
Precision Finish Machining
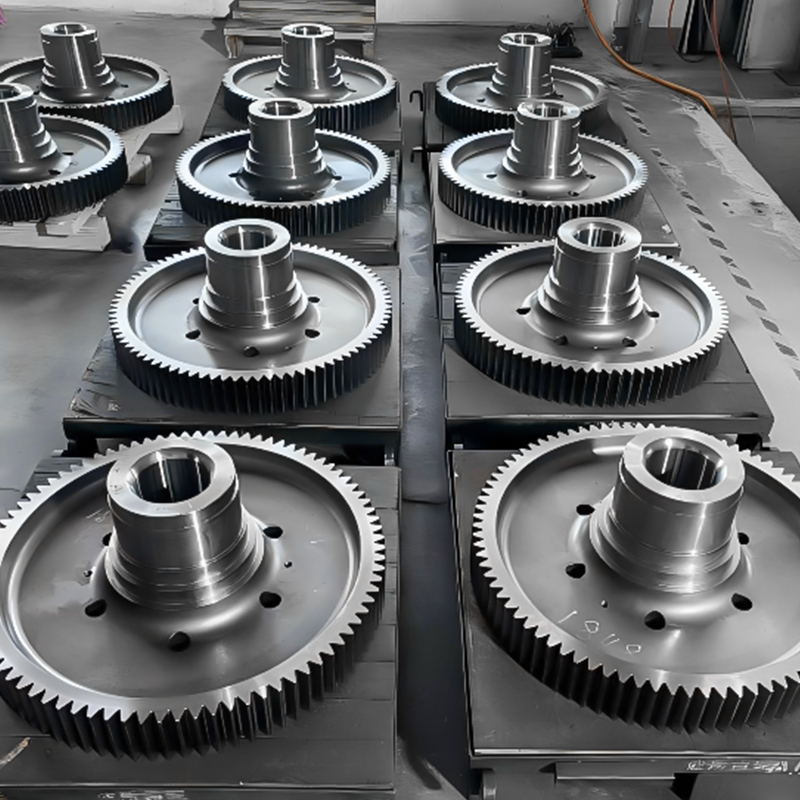
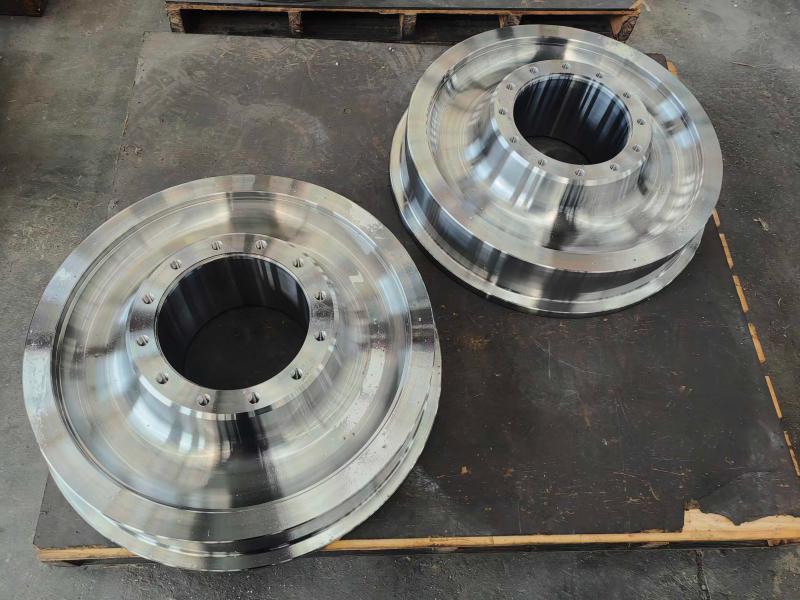
Finish machining brings the gearbox forging to its final dimensional tolerances, including gear teeth cutting where applicable, bearing seat finishing, and shaft journal grinding. This stage typically uses CNC machining centers to achieve the tight tolerances gearbox components require for proper meshing and bearing fit.
Critical dimensions checked during finish machining
- Bore diameters and roundness for bearing seating surfaces
- Gear tooth profile accuracy for proper mesh with mating components
- Surface finish quality on load-bearing contact surfaces
- Overall concentricity between rotating axes
Manufacturers producing gearbox forgings, such as those made by Ace Process for ship and port machinery applications, rely on precision CNC equipment at this stage to hold tolerances suitable for high-load marine gearbox assemblies.
Final Inspection and Quality Testing
Before a gearbox forging leaves the factory, it undergoes a full round of inspection to confirm both dimensional accuracy and internal material integrity. This typically includes dimensional checks against the engineering drawing, hardness verification, and non-destructive testing to confirm the absence of internal cracks or voids.
| Ultrasonic testing | Detects internal flaws not visible on the surface |
| Magnetic particle inspection | Identifies surface and near-surface cracks on ferromagnetic parts |
| Dimensional inspection | Confirms tolerances using coordinate measuring equipment |
| Hardness testing | Verifies the part meets the specified hardness range after heat treatment |
Only parts that pass every stage of this inspection sequence are released for shipment, since gearbox components operate under sustained cyclic loads where even a small internal flaw can lead to premature fatigue failure in service.
Why Forging Outperforms Casting for Gearbox Components
Cast gearbox components can be produced more quickly and at lower initial cost, but they generally cannot match the fatigue strength of a properly forged part. Casting produces a more random internal grain structure, while forging aligns the grain flow along the stress paths the part will experience in operation.
For gearbox applications in marine and port machinery, where components face constant torque reversals and heavy cyclic loading, this difference in fatigue life makes forged parts the standard choice for critical drivetrain components, even at a higher upfront manufacturing cost.
Message Us Right Now!
-
Mobile Terminal
-
Quick Links
Products About Us Equipment & Capacity Quality News Contact Us -
Product Category
Power‑Generation Forgings OEM Machined Forgings CUSTOMIZED MADE FORGING PARTS Ship and Port Machinery Forgings Mining and Metallurgy Forgings Food and Feed Machinery Forgings Welding Fabrication Petrochemical Industry Forgings -
Contact Us
Mob.: +86-173 7218 0878 Tel.: +86-515-8389 0396 E-mail: ivy.zhai@aceprocess.cn Add.: No.21 Jinfeng Road, Economic Development Park, Dafeng District, Yancheng City, Jiangsu, China
Copyright © 2025 Yancheng ACE Machinery Co., Ltd. All Rights Reserved.
China open die forgings manufacturer
custom precision forgings supplier
